


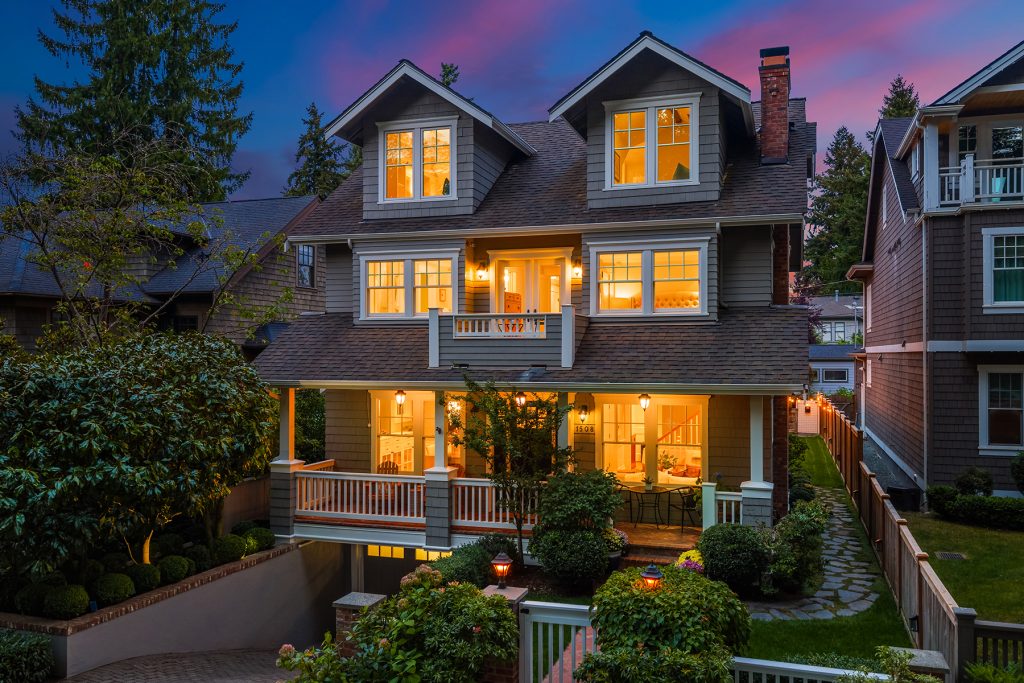
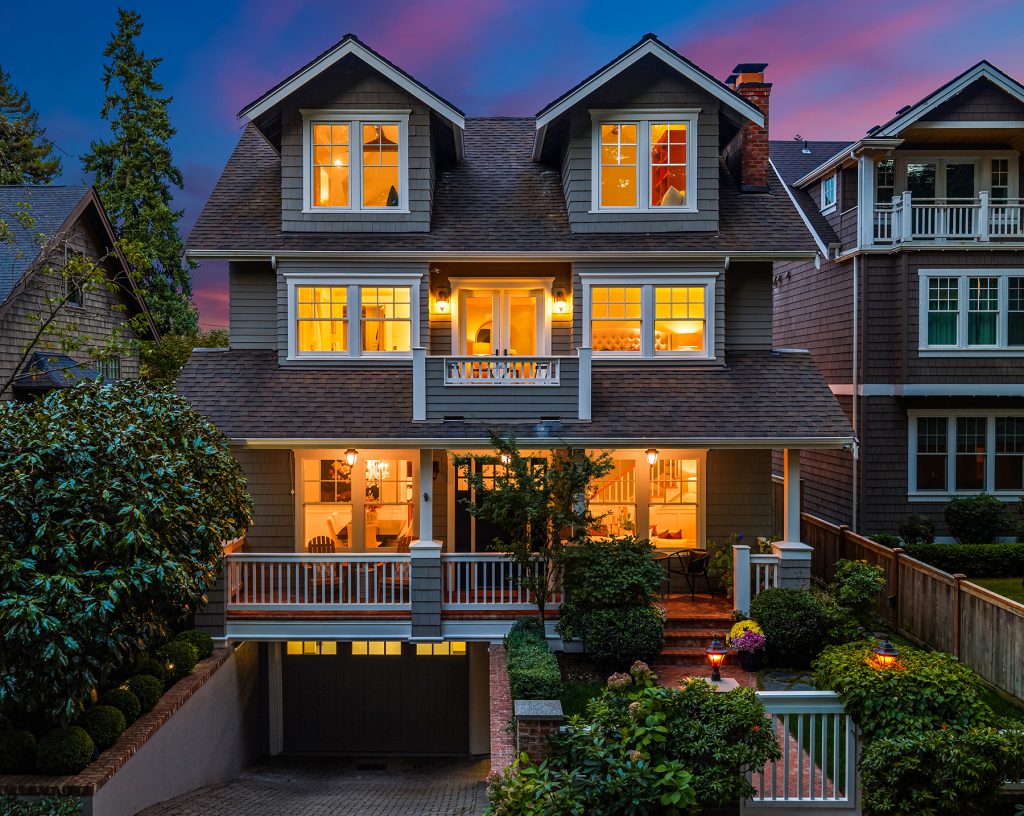
Timeless Craftsman Elegance in Madison Park

1508 37th Ave E
seattle, WA 98112
$3,550,000
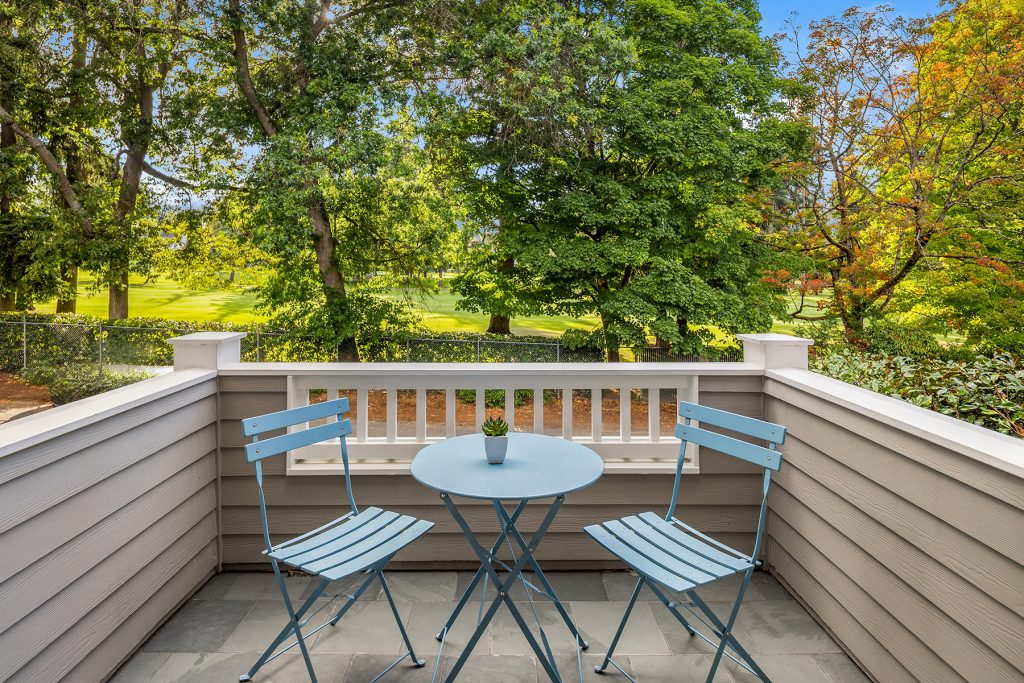
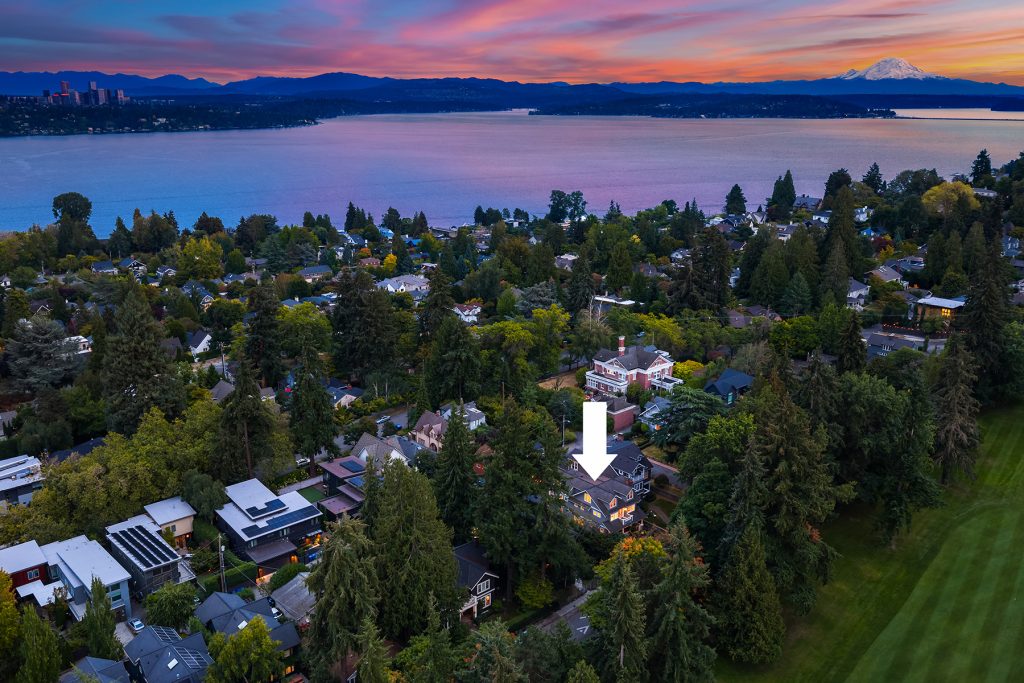
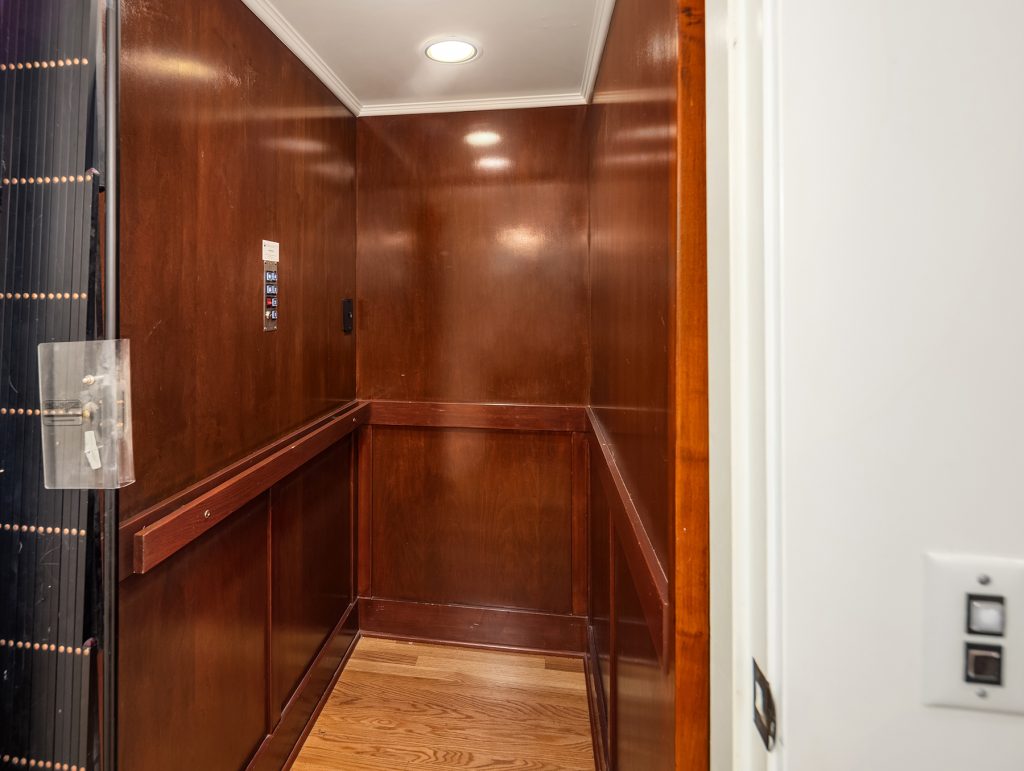
Imagine beginning the day with the fairways of Broadmoor Golf Course just beyond your front door, then returning home to spaces designed with equal attention to beauty, comfort, and connection. Set on a quiet Madison Park street, this gracious four-bedroom Craftsman pairs timeless architecture with the scale and sophistication of a newer home. Unfolding across four beautifully designed levels connected by elevator.
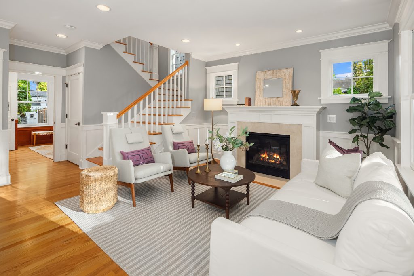
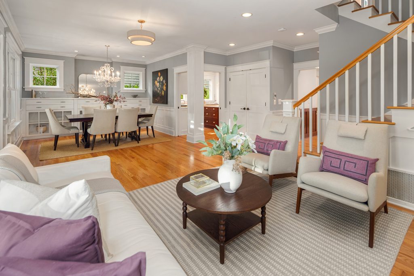
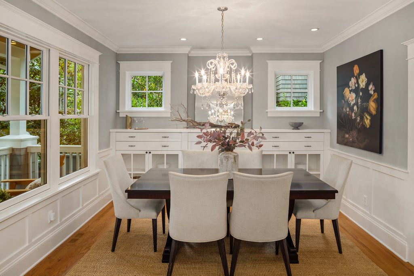
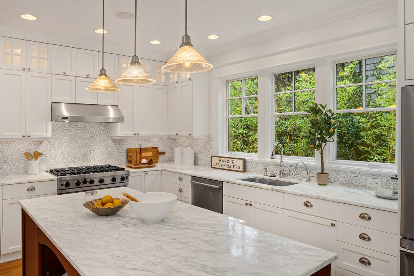
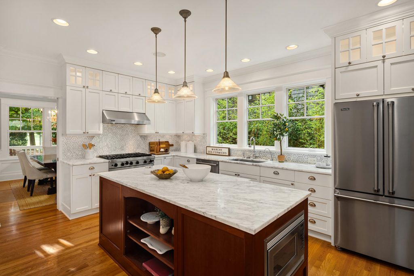
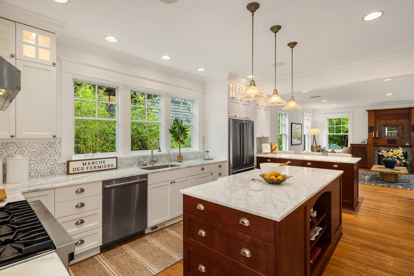
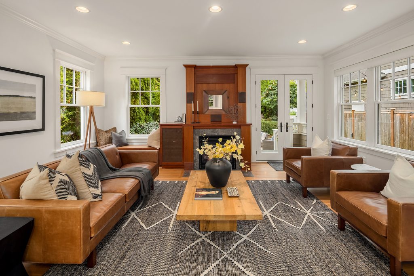
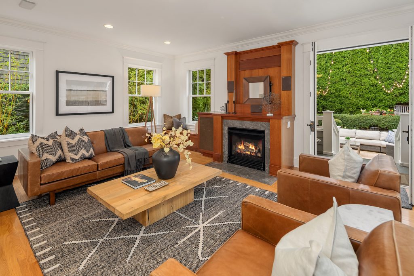
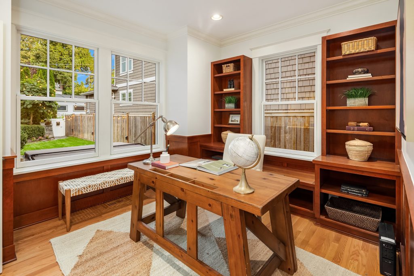
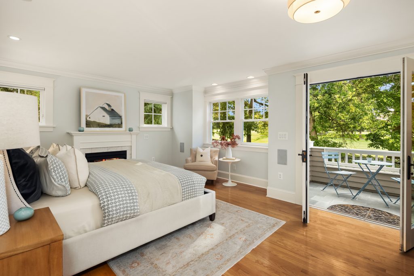
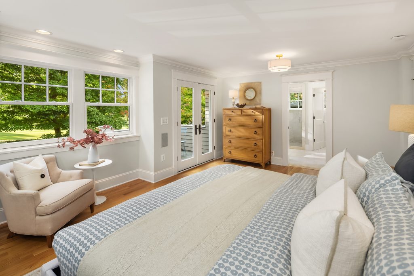
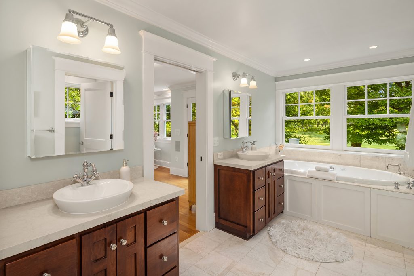
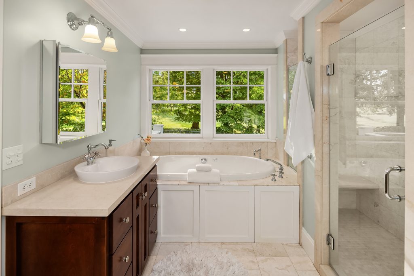
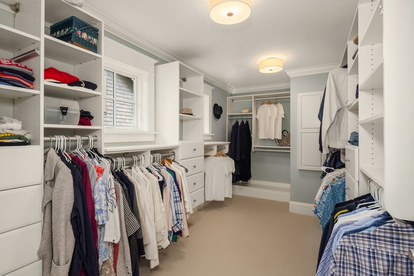
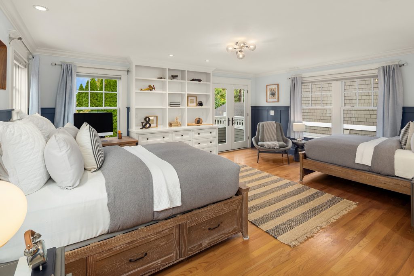
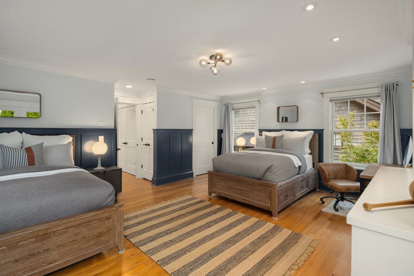
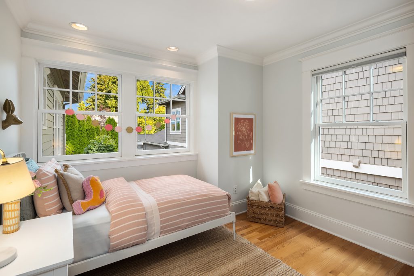
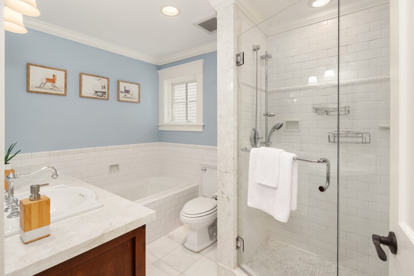
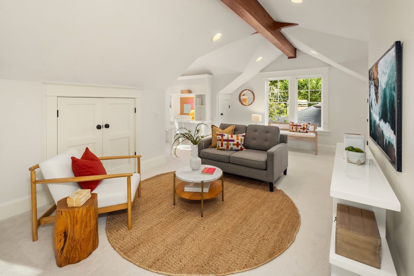
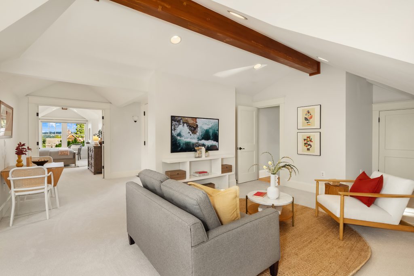
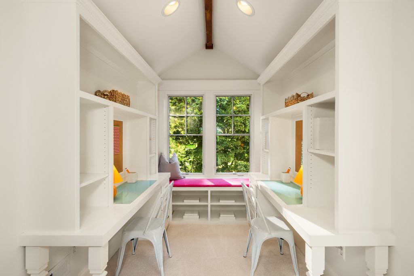
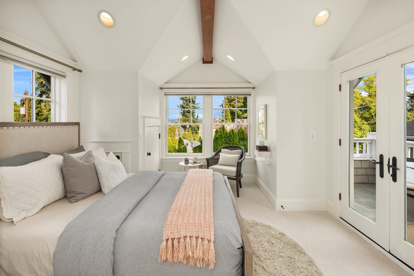
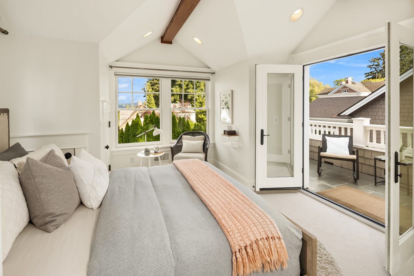
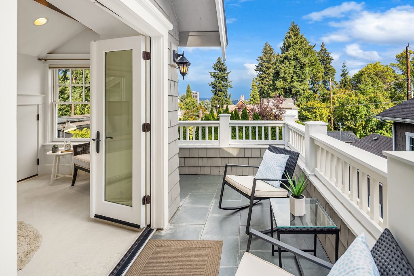
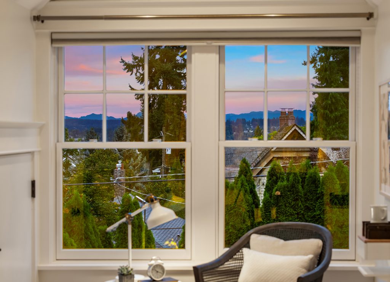
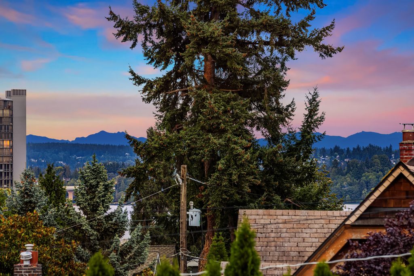
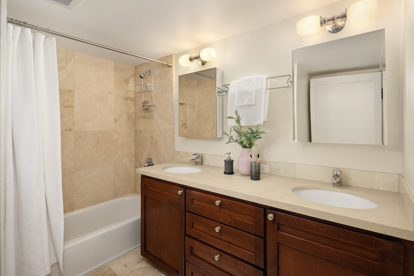
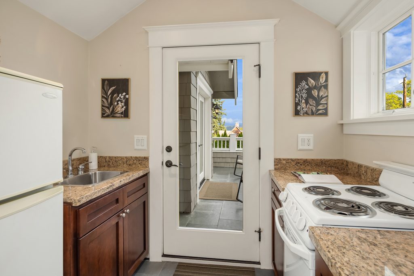
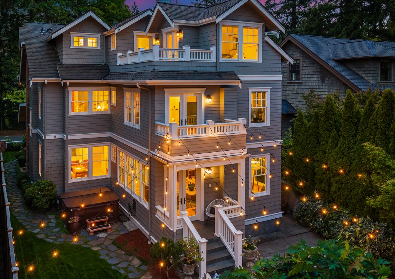
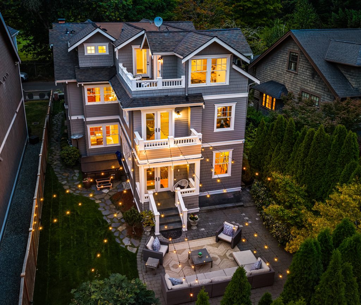
Inside, rich oak floors, soaring ceilings, exquisite millwork, and refined architectural details create warmth throughout. At the heart of the home, the beautifully appointed kitchen features marble surfaces and custom cabinetry, flowing seamlessly into an inviting family room with fireplace. A private office overlooking the garden offers a peaceful retreat. Upstairs, the primary suite is a sanctuary of its own, with a fireplace, spa-inspired five-piece bath, and private balcony overlooking the Broadmoor fairways. Two additional bedrooms and a beautifully appointed full bath complete the level. Above, the top floor offers an exceptional retreat with a vaulted bonus room, fourth bedroom, full bath, kitchenette, and expansive balcony capturing Cascade and Lake Washington views. A versatile space for guests, an au pair, extended family, or independent living, it offers exceptional privacy and flexibility.
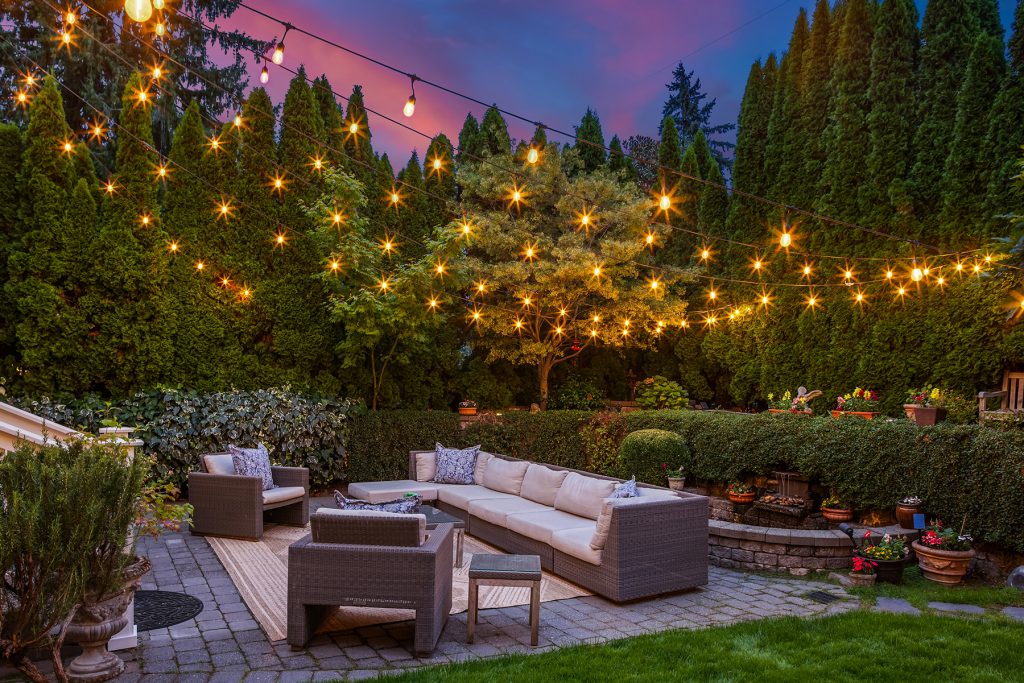
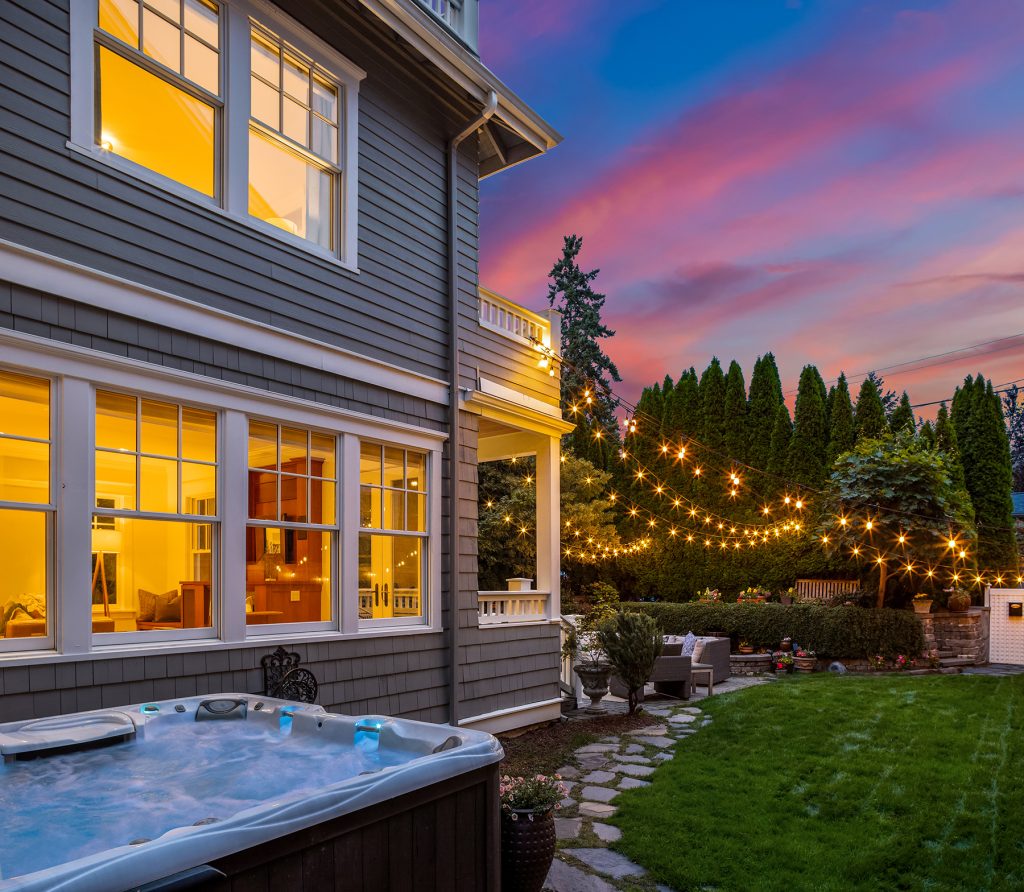
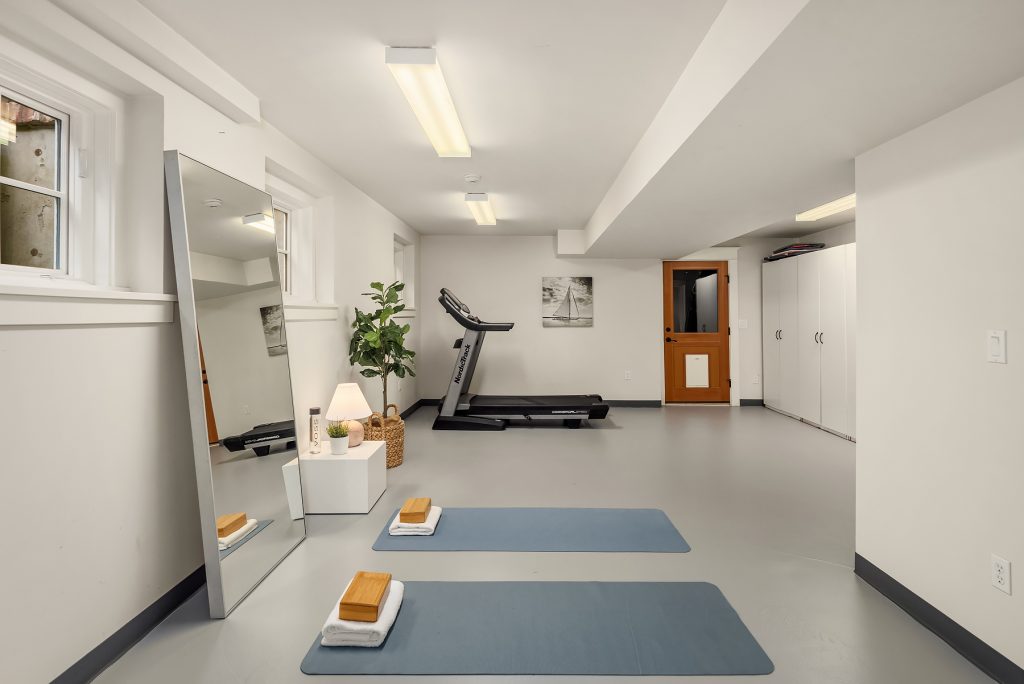
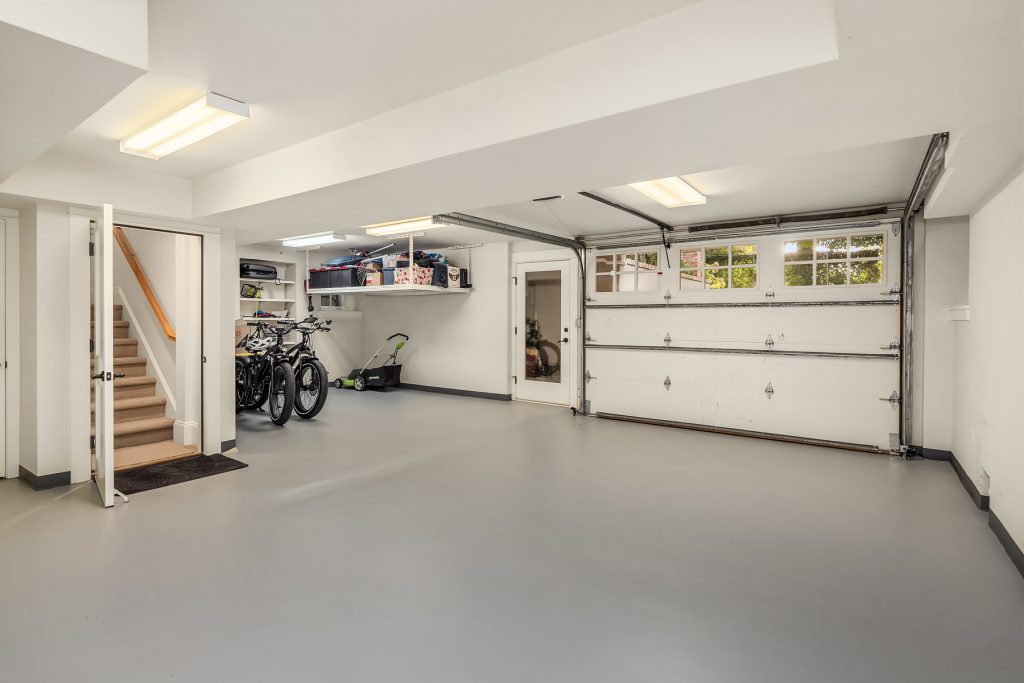
Outside, a beautifully landscaped garden extends the living spaces with a stone terrace, cascading water feature, and hot tub for effortless entertaining. An oversized tandem garage with a full bath, abundant storage, and flexible space offers added versatility, including the perfect setup for a home gym.. Moments from Madison Park Village, waterfront access, parks, and neighborhood dining, this is an exceptional home for gathering, retreating, and enjoying everyday life in one of Seattle’s most cherished neighborhoods.
4 bedrooms | 4.5 bathrooms | SF - 3,860 | SF LOT - 5,000 | MLS #2573422
Features of the Home
4 Bedrooms + Multiple Flexible Living Spaces
4.5 Bathrooms
SF - 3,860
SF Lot - 5,000
4 Levels Connected by Elevator
Broadmoor Golf Course Views
Rich Oak Floors + Refined Millwork
Chef’s Kitchen with Marble Surfaces + Custom Cabinetry
Family Room with Fireplace
Private Garden-View Office
Primary Suite with Fireplace, Spa-Inspired Bath + Private Balcony
Top-Floor Retreat with Kitchenette + Vaulted Bonus Room
Cascade + Lake Washington Views
Landscaped Garden with Stone Terrace, Water Feature + Hot Tub
Oversized Tandem Garage with Full Bath + Ample Storage
Moments from Madison Park Village, Parks + Waterfront Access
Features of the Home
4 Bedrooms + Multiple Flexible Living Spaces
4.5 Bathrooms
SF - 3,860
SF Lot - 5,000
4 Levels Connected by Elevator
Broadmoor Golf Course Views
Rich Oak Floors + Refined Millwork
Chef’s Kitchen with Marble Surfaces + Custom Cabinetry
Family Room with Fireplace
Private Garden-View Office
Primary Suite with Fireplace, Spa-Inspired Bath + Private Balcony
Top-Floor Retreat with Kitchenette + Vaulted Bonus Room
Cascade + Lake Washington Views
Landscaped Garden with Stone Terrace, Water Feature + Hot Tub
Oversized Tandem Garage with Full Bath + Ample Storage
Moments from Madison Park Village, Parks + Waterfront Access
gallery

seattle real estate broker
Direct: (206) 334-1286
Office: (206) 527-5445
Email: zahralechak@windermere.com
windermere midtown - lakeview
1920 North 34th Street
Seattle, WA 98103


© 2024 Windermere Real Estate |Terms Of Use | Privacy Policy | Accessibility Statement | Fair Housing Notice
